- Proudly Made in the USA

In 2026, exterior glass walls residential projects are moving beyond dramatic appearance. Homeowners now expect daylight, comfort, security, and dependable energy performance. The best systems balance these goals rather than promoting glass alone.
A carefully selected wall may combine low-e insulated glazing, thermally broken frames, and concealed drainage paths. These details help reduce heat transfer, condensation, and water intrusion. That trade-off matters.
Large panels can open a living room toward a garden, pool, or distant view. However, orientation changes everything. South- and west-facing glass may need exterior shading, deeper overhangs, or automated blinds. Without protection, a beautiful room can become uncomfortably hot by afternoon.
Real project experience also shows that installation quality often matters as much as product specifications. A premium frame can still fail when flashing, seals, or structural connections are poorly handled. Testing matters. Ask qualified installers about air leakage, water resistance, wind loads, glass safety, and local building requirements.
No system is perfect.
This guide compares major exterior glass wall approaches for residential homes, including sliding doors, folding panels, fixed glazing, and minimal-frame systems. It considers visual openness, operating effort, maintenance, privacy, acoustics, and long-term value. Manufacturer data should support every major claim, while independent professionals should verify structural and climate-related decisions.
Some recommendations may change after a site inspection. That is not a weakness; it is responsible planning. A coastal home, mountain property, and shaded urban residence face different moisture, wind, solar, and maintenance conditions. The strongest 2026 choice will fit the house, climate, budget, and people using it daily.
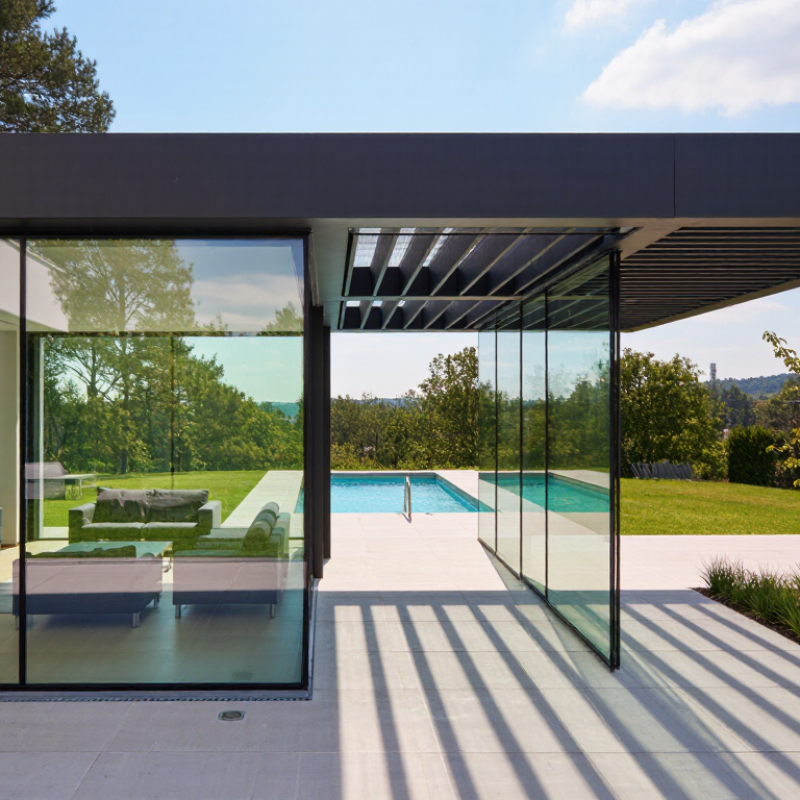
Exterior glass walls are large glazed systems forming part or all of a home’s outside envelope. They may use insulated glass panels, structural supports, and slim metal frames. Unlike ordinary windows, they create a broad visual connection between rooms, gardens, terraces, and natural light. They look effortless. The engineering is not.
Residential Design Priorities
Their popularity in 2026 comes from changing residential priorities. Homeowners want brighter interiors and flexible spaces for work, meals, and relaxation. High-performance low-emissivity glass can reduce heat transfer while preserving clear views. Thermally broken frames also help limit cold edges around the opening.
Orientation and Solar Control
In practical projects, orientation matters greatly. South- or west-facing glass may need external shading, solar-control glass, or deeper roof overhangs. Otherwise, a beautiful room can become uncomfortably hot.
Privacy needs planning. Frosted sections, layered curtains, adjustable screens, and thoughtful landscaping can protect bedrooms without blocking daylight. Laminated glass may improve safety and reduce outdoor noise, but it does not solve every acoustic problem.
Maintenance still matters. Large panels show dust, water marks, and fingerprints quickly, especially near gardens or coastal air. Exterior glass walls are not automatically sustainable; their performance depends on verified specifications, careful installation, airtight joints, drainage, and local building requirements.
An experienced designer or engineer should review wind loads, energy performance, moisture control, and emergency access before construction. Even excellent glass can disappoint when the frame, shading, or installation is treated as an afterthought.
2026 Best Exterior Glass Walls for Residential Homes?
Choosing exterior glass walls starts with privacy, safety, and energy performance—not appearance alone. Clear glass can turn a living room into a nighttime display when interior lights are on. For street-facing walls, consider laminated glass with a translucent interlayer, etched surfaces, or patterned frit. These options soften views while preserving daylight. Switchable privacy glass can help, but its controls and wiring deserve careful planning.
Safety requires more than thickness. Laminated glass holds fragments together after impact, while tempered glass breaks into smaller pieces. Specify products tested to recognized safety standards, such as ANSI Z97.1, and ask the installer about human-impact zones near doors and low sill heights. A small child’s hand, a dropped tool, or a patio chair can expose weak planning quickly. It happens.
Energy data makes the choice less decorative. The U.S. Department of Energy reports that windows can cause 25–30% of residential heating and cooling energy use. Compare U-factor, solar heat gain coefficient, and visible transmittance through the National Fenestration Rating Council’s labeling system. Lower U-factor generally reduces heat transfer, while SHGC must match the climate and window orientation. South- and west-facing glass may need lower SHGC, exterior shading, or deeper overhangs. In my experience, homeowners often overvalue maximum glass area. That can create glare, hot floors, and higher cooling demand. Good design sometimes means using less glass.
In 2026, residential glass walls need more than clear views. Frame and structural systems decide comfort, safety, and long-term performance. Thermally broken aluminum frames suit many homes because they resist weather and reduce heat transfer. Their slim sightlines preserve daylight, but larger openings require stronger mullions. Wood frames add warmth and natural texture. They need regular sealing, especially beside kitchens, pools, or coastal air. Steel offers narrow profiles and high strength. It can feel cold without careful thermal detailing.
The structural choice depends on span, wind exposure, roof movement, and glass weight. A post-and-beam system works well for wide living-room openings. It allows measured installation in sections. A unitized wall may improve factory quality, but transport and site access can limit its use. Reinforced headers and correctly sized anchors matter more than appearance. An experienced structural engineer should review connections, drainage paths, and deflection limits. Small movement is normal. Ignoring it is not. I have seen beautiful glass lines develop leaks because flashing was treated as an afterthought.
Tips: Request thermal and acoustic targets before selecting frames. Ask for tested water, air, and structural performance. Inspect corner joints, gaskets, and sill drainage during installation. Leave room for adjustment around the opening. Perfect alignment is rarely achieved on a moving house. A slightly wider frame may outperform a thinner frame with weak detailing. Recheck maintenance access, too. Fixed glass looks simple until cleaning becomes difficult.
| Frame and Structural System | Typical Residential Configuration | Indicative Thermal Performance | Recommended Glazing | Common Panel or Opening Scale | Energy Efficiency | Structural and Weather Considerations | Best Residential Use | Main Limitation |
|---|---|---|---|---|---|---|---|---|
| Thermally Broken Aluminum Lift-and-Slide | Multi-panel sliding doors with two or more moving leaves and fixed side panels. | Typical whole-unit U-factor: approximately 0.20–0.35 Btu/h·ft²·°F, depending on frame depth, glazing, size, and installation. | Double or triple insulating glass; low-emissivity coating, warm-edge spacer, argon fill, and laminated safety glass where required. | Individual leaves commonly range from about 3–5 ft wide and 7–10 ft high; larger sizes require project-specific engineering. | High | Requires engineered head, sill, and jamb support. Track drainage, sill height, air sealing, and wind-load design are critical. | Large openings to patios, gardens, terraces, and living rooms where wide clear views and smooth operation are priorities. | Higher cost than standard windows; large glass leaves can be heavy and need accurate installation. |
| Thermally Broken Aluminum Folding System | Several hinged panels folding and stacking to one or both sides of the opening. | Typical whole-unit U-factor: approximately 0.25–0.40 Btu/h·ft²·°F, highly dependent on panel joints and hardware. | Double insulating glass with low-emissivity coating; laminated or tempered safety glass is generally appropriate for door panels. | Panel widths commonly range from about 2–3.5 ft, with total openings often reaching 12–30 ft when structurally supported. | Medium to High | More vertical joints and hardware connections can increase air leakage and maintenance requirements. A level sill is essential. | Kitchens, dining areas, entertainment spaces, and indoor-outdoor openings requiring a very wide clear passage. | Usually less airtight than a high-quality fixed or lift-and-slide wall; stacking space is required. |
| Thermally Broken Aluminum Multi-Slide | Several parallel sliding panels, often combining fixed and operable sections. | Typical whole-unit U-factor: approximately 0.20–0.35 Btu/h·ft²·°F with high-performance insulating glass. | Double or triple low-emissivity insulating glass; laminated glass is useful where impact, acoustic, or security performance is needed. | Total wall openings commonly range from 15–40 ft; exact limits depend on panel weight, track design, and structural deflection. | High | Requires careful design of multi-track sill drainage, head deflection, wind pressure, and floor-level tolerances. | Contemporary homes needing broad views while retaining the ability to close part of the opening for weather or temperature control. | More tracks increase sill complexity, cleaning needs, and installation cost. |
| Wood or Wood-Clad Window Wall | Fixed and operable units joined into a coordinated wall, with interior wood and exterior protective cladding where applicable. | Typical whole-unit U-factor: approximately 0.20–0.35 Btu/h·ft²·°F, depending on wood species, cladding, frame depth, and glazing. | Double or triple insulating glass with low-emissivity coating; laminated glass can improve sound reduction and safety. | Individual units commonly range from standard window sizes to approximately 8–10 ft high; wider walls use structural posts or engineered connections. | High | Wood must remain protected from bulk water and prolonged moisture. Flashing, sill pan design, and interior humidity control are important. | Traditional, transitional, and high-comfort homes where interior warmth, acoustic performance, and energy efficiency matter. | Requires more maintenance than aluminum; broad operable panels may have lower size limits than sliding systems. |
| Fiberglass or Composite Window Wall | Fixed picture windows combined with casements, awnings, or doors in a framed wall assembly. | Typical whole-unit U-factor: approximately 0.20–0.32 Btu/h·ft²·°F, depending on glazing and frame geometry. | Double or triple insulating glass with low-emissivity coating; select solar-control glass for strong sun exposure. | Usually suited to moderate-size openings; large elevations may be divided by structural mullions or posts. | High | Stable frames offer good dimensional performance, but perimeter joints and structural mullions still require engineered support. | Energy-conscious homes in cold, mixed, or hot climates where fixed glazing and conventional operating windows are acceptable. | Fewer very-large opening and ultra-wide sliding options than specialized aluminum systems. |
| Residential Curtain Wall with Thermally Improved Mullions | Site-assembled vertical mullions, horizontal transoms, and glass panels forming a continuous glazed elevation. | Typical whole-system U-factor: approximately 0.25–0.45 Btu/h·ft²·°F; thermal performance varies substantially by mullion and pressure-plate design. | Double insulating glass, laminated glass, or spandrel panels where needed; glass selection must address safety, solar gain, and deflection. | Suitable for tall multi-story elevations; panel sizes are governed by wind load, glass thickness, mullion strength, and allowable deflection. | Medium to High | Requires professional engineering for wind, seismic, dead load, drainage, thermal movement, and slab-edge attachment. | Multi-story atriums, stair halls, double-height rooms, and architectural elevations with repeated vertical and horizontal grids. | Thermal bridges, visible mullions, and more complex detailing can reduce residential comfort if poorly designed. |
| Post-and-Beam Structural Glazing | Large insulated glass units supported by concealed or minimally visible structural posts, beams, or steel frames. | Typical whole-assembly U-factor: approximately 0.25–0.45 Btu/h·ft²·°F, depending on glass edge conditions and the supporting frame. | Laminated insulating glass, heat-treated glass, and low-emissivity coatings selected for safety, solar control, and structural loads. | Can accommodate very large openings, but size is limited by glass weight, wind pressure, transportation, handling, and structural deflection. | Medium | Structural movement, glass bite, edge support, sealant compatibility, and connection detailing require specialist engineering. | Statement façades, double-height living rooms, view corridors, and homes where minimal visible framing is a primary design goal. | Higher design and installation cost; difficult access and replacement planning should be considered from the outset. |
| Steel-Framed Glazed Wall | Slim steel mullions or welded frames supporting fixed glass and selected doors or operable windows. | Typical whole-unit U-factor: approximately 0.30–0.55 Btu/h·ft²·°F unless the steel frame incorporates effective thermal breaks. | Double or triple insulating glass with low-emissivity coating; laminated glass is recommended for many large residential panels. | Slim profiles can support tall openings, but dimensions depend strongly on steel section, span, wind load, and connection design. | Medium | Untreated or inadequately protected steel can corrode and conduct heat. Thermal breaks, coatings, drainage, and condensation control are essential. | Industrial, historic, minimalist, or loft-style homes where narrow sightlines and strong architectural character are important. | Lower thermal efficiency than thermally broken aluminum, wood, or composite frames in many configurations. |
| Point-Supported or Cable-Supported Glass | Glass panels connected through fittings to discrete supports, tension rods, fins, or a custom structural frame. | Glass center-of-panel insulation can be good, but point fittings and perimeter interfaces require careful thermal and air-sealing design. | Laminated heat-treated glass, often combined with insulating cavities where energy performance is required. | Custom sizes are possible, but panel dimensions are restricted by glass stresses, support spacing, wind loads, and handling limits. | Low to Medium | Requires a specialist structural-glass engineer. Redundancy, post-breakage behavior, movement, drainage, and replacement access are critical. | Feature walls, entrance halls, conservatories, and highly customized architectural projects rather than standard residential elevations. | High cost and complexity; usually offers less practical thermal and maintenance performance than conventional framed systems. |
Performance figures are indicative design ranges, not product certifications. Final U-factor, solar heat-gain coefficient, air leakage, water resistance, wind-load capacity, glass thickness, and allowable size must be verified through project-specific calculations, local building codes, and tested assemblies. For most residences, thermally broken aluminum lift-and-slide, multi-slide, high-performance wood-clad, fiberglass, or composite systems provide the best balance of glazing area, weather resistance, energy performance, and installation practicality.
In 2026, exterior glass walls should be selected for climate performance, not appearance alone. The U.S. Department of Energy estimates that windows cause 25–30% of residential heating and cooling energy use. Large glass areas can amplify that loss. They can also create beautiful daylight.
Start with verified performance data. The National Fenestration Rating Council recommends comparing U-factor, solar heat gain coefficient, visible transmittance, and air leakage. Lower U-factor values generally reduce heat transfer. In hot climates, a lower SHGC can limit unwanted solar gain. In colder regions, moderate solar gain may support passive heating. Orientation matters greatly. A south-facing wall behaves differently from a west-facing wall.
Installation quality remains decisive. Poor flashing, weak drainage paths, or small framing gaps can cause drafts and concealed moisture. The American Architectural Manufacturers Association’s testing standards emphasize resistance to air, water, and structural pressure. Field inspections should include corners, sill pans, seals, and nearby insulation. Maintenance is less glamorous. Yet it determines longevity. Inspect gaskets annually, clean weep paths, and replace failed sealants before water enters the wall.
I would not choose the largest possible opening automatically. A slightly smaller glass wall may improve comfort, furniture placement, and repair access. That compromise can feel disappointing. Still, a high-performance specification can fail when shading is ignored. The best design balances daylight, local weather, thermal comfort, and realistic maintenance habits.
How to balance design, climate performance, and long-term maintenance.
How to read this chart: Lower U-factor indicates better insulation, while SHGC shows the fraction of solar heat admitted through the glass. Triple low-E glazing generally offers the strongest thermal performance, whereas spectrally selective low-E glazing can reduce solar gain while preserving daylight. Actual performance depends on glass coating, spacer, frame, orientation, climate, and installation quality.
Maintenance note: All options require routine glass cleaning and periodic inspection of seals, drainage paths, gaskets, and operable hardware. Larger glass walls may require more frequent cleaning and more careful seal and hardware maintenance because of their greater exposure and operating loads.
2026 Best Exterior Glass Walls for Residential Homes?
Exterior glass walls can bring daylight, views, and natural ventilation into a home. However, building codes usually control more than appearance. Local authorities may review structural loads, wind resistance, water drainage, energy performance, and emergency escape requirements. Rules differ by location, climate, and site exposure. A licensed designer or structural engineer should confirm the opening size and supporting frame before ordering materials.
Expect permits and inspections. Safety glazing is commonly required near floors, doors, wet areas, and walking paths. Large panels may need tempered or laminated glass, depending on the hazard and local code. Energy rules may require specific U-values, solar heat-gain limits, and insulated framing. Installation usually includes verifying the rough opening, checking sill level, fitting a drainage pan, sealing joints, fastening the frame, and testing operation. Flashing must direct water outward, not into the wall cavity. Small errors can become expensive leaks.
Tips: Ask for written product data and stamped structural details. Confirm who handles permits and final inspections. Keep drainage paths clear during construction. Inspect shims, fasteners, and sealant before interior finishes hide them. A useful field habit is photographing each layer. It feels excessive, but memory fails quickly. Homeowners should also test locks, screens, and moving panels after installation. Some projects look perfect yet reveal drafts during the first cold week. That possibility deserves attention before the installer leaves.
Whether you’re looking for fire-rated walls, doors, openings, floors or a specialty service, we have the solution for you. With over 40 years of experience in testing, innovating, and providing technologically advanced fire-rated glass and framing products, we deliver unyielding performance and quality at a competitive price.