What Are Exterior Glass Walls for Residential Homes?

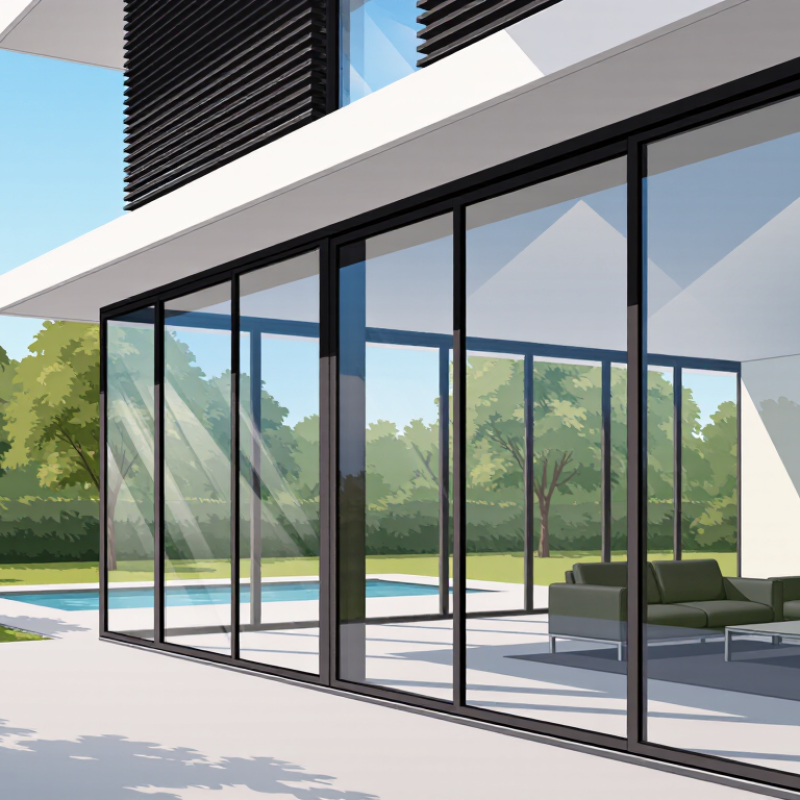
Exterior glass walls residential design is changing how homes connect with daylight, views, and outdoor living. Floor-to-ceiling glazing can turn a quiet room into a bright space overlooking trees, gardens, or water. Yet visual drama is only one part of the decision. A successful glass wall must also manage heat, glare, privacy, air leakage, security, and maintenance.

The U.S. Department of Energy reports that buildings consume about 40% of total U.S. energy and roughly 75% of electricity. This context makes glass selection more important than appearance alone. Its Energy Saver guidance recommends high-performance windows, suitable low-emissivity coatings, and careful solar-heat control. The National Fenestration Rating Council adds measurable indicators, including U-factor, solar heat gain coefficient, visible transmittance, and air leakage. These ratings help homeowners compare products rather than trust attractive showroom claims.

Stephen Selkowitz, a former Lawrence Berkeley National Laboratory building scientist, describes windows as “the most dynamic part of a building’s envelope.” That observation remains useful for exterior glass walls residential projects. The wall changes throughout the day. Morning sun may warm a bedroom. Afternoon glare may affect a kitchen. Night lighting may reduce privacy.

The details matter.

Frame depth, shading, glass orientation, and installation quality can decide comfort. Even excellent glass can perform poorly when sealed carelessly. This is where many articles oversimplify the subject. More glass does not automatically mean better living. A thoughtful design balances openness with energy performance, resilience, and everyday practicality.
What Are Exterior Glass Walls for Residential Homes?

Definition and Key Features of Exterior Glass Walls

What Are Exterior Glass Walls for Residential Homes?

Definition and Key Features of Exterior Glass Walls

Exterior glass walls are large glazed systems that form part or all of a home's outside boundary. They may use fixed panels, sliding sections, or hinged doors. Unlike ordinary windows, these systems can stretch from floor to ceiling and span several rooms.

The glass usually sits inside aluminum, steel, or engineered wood frames. High-performance units often combine double glazing, low-emissivity coatings, and insulated spacers. These features reduce heat transfer while preserving daylight. Tempered or laminated glass improves safety if breakage occurs. Structural calculations are still essential for large openings, especially in windy areas.

A reliable system must resist air leakage, rain, and pressure changes. Proper drainage channels guide water away from the interior. Thermal breaks limit cold surfaces around the frame. On site, installers should check plumb lines, seals, corner joints, and sill slopes carefully. Small errors can cause drafts or water stains later.

Exterior glass walls offer wide views and make compact rooms feel larger. They can also create glare, overheating, and privacy problems. Exterior shading, curtains, and carefully chosen glass help control those risks. Cleaning is another practical concern, particularly on tall elevations. Glass walls are impressive, but they are not maintenance-free. A design may look elegant on paper and still feel uncomfortable without shade, ventilation, or thoughtful orientation.

Main Types of Glass Wall Systems for Residential Homes

What Are Exterior Glass Walls for Residential Homes?

Main Types of Glass Wall Systems for Residential Homes

Exterior glass walls replace large sections of solid walls with fixed or operable glazing. The main systems include fixed glass panels, sliding doors, folding panels, stacking doors, and lift-and-slide units. Fixed glazing gives the clearest view, but it does not provide ventilation. Sliding systems save interior space, while folding systems can create a wide opening. Lift-and-slide designs usually offer smoother operation with heavier glass panels.

Each system uses different tracks, seals, frames, and locking hardware. A professional evaluation should consider wind exposure, drainage, thermal movement, and emergency exit requirements. The U.S. Department of Energy reports that windows can cause 25% to 30% of residential heating and cooling energy use. Glass selection matters. Low-emissivity coatings, insulated glazing, and suitable solar heat gain control can reduce unwanted heat transfer.

Do not choose by appearance alone.

The International Energy Agency reports that buildings consume about 30% of global final energy. A poorly specified glass wall can increase cooling loads, glare, and maintenance. In hot climates, external shading may outperform darker interior glass. In colder regions, thermal breaks and warm-edge spacers deserve closer attention. National Fenestration Rating Council procedures help compare U-factor and solar heat gain coefficient values across products. Still, ratings do not fully predict installation quality. I would question any design that ignores the sill, because water often finds the smallest weakness.

How Exterior Glass Walls Are Designed and Installed

Exterior glass walls for residential homes are engineered systems, not simply oversized windows. The design begins with structural calculations, local wind loads, glass weight, solar exposure, and expected building movement. A structural engineer should confirm how the wall transfers loads to the floor and roof. The opening must remain stable.

Glazing selection affects comfort and energy use. The U.S. Department of Energy reports that windows can account for 25–30% of residential heating and cooling energy use. Designers therefore compare U-factor, solar heat gain coefficient, visible transmittance, and air leakage. Low-emissivity glass can reduce unwanted heat transfer, while external shading can limit summer glare. Clear glass looks attractive. It can also create severe afternoon overheating.

Installation requires precise sequencing. The crew checks the opening, installs sill drainage, applies compatible flashing, and maintains a continuous air and water barrier. Glass panels need correct setting blocks and controlled edge clearances. ASTM testing guidance and National Fenestration Rating Council ratings help verify performance, but field workmanship still matters. A small gap at one corner can become a leak after wind-driven rain.

The U.S. Department of Energy recommends careful air sealing around window assemblies. That detail is easy to underestimate. On site, installers should protect glass edges, inspect sealant joints, and document fastener locations. I would also allow movement tolerances instead of forcing every panel into a rigid line. Perfect-looking alignment can conceal stress, drainage problems, or future cracking.

What Are Exterior Glass Walls for Residential Homes? - How Exterior Glass Walls Are Designed and Installed

Design or Installation Dimension Common Residential Options Typical Technical Data Why It Matters
Primary wall system Window wall, curtain wall, large fixed glazing, or multi-panel sliding glass system Window walls are generally supported at each floor line; curtain walls are non-load-bearing exterior envelopes attached to the building structure. The system affects structural support, drainage, thermal performance, sightlines, and installation sequencing.
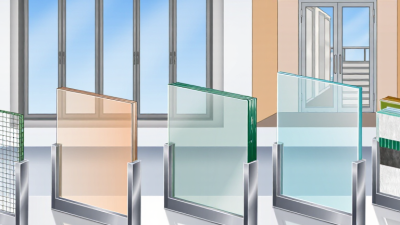
Glass safety type Tempered safety glass, laminated safety glass, or an insulating glass unit containing safety glass Tempered glass is heat-treated for increased strength and breaks into relatively small granules; laminated glass retains broken pieces through an interlayer. Safety glazing is especially important near doors, walking surfaces, wet areas, and other locations identified by local building codes.
Number of panes Double glazing for most homes; triple glazing for colder climates or higher energy targets A double-glazed unit has two panes separated by a sealed cavity; a triple-glazed unit has three panes and two cavities. Additional panes can improve insulation and comfort but increase weight, frame depth, and project cost.
Low-emissivity coating Low-E coating selected for solar control, cold-weather insulation, or a balanced climate strategy Low-E coatings reduce infrared heat transfer; solar-control versions also reduce unwanted solar heat gain. The coating should match window orientation, local climate, shading, and heating or cooling loads.
Gas fill Argon-filled insulating glass; other gas fills may be specified for particular performance targets Argon is commonly used in sealed insulating glass cavities because it conducts less heat than air. Gas fill supports thermal performance only when the insulating unit remains properly sealed.
Frame material Thermally improved aluminum, wood, fiberglass, or composite framing Thermal breaks in metal frames reduce direct heat flow between the interior and exterior surfaces. Frame choice influences durability, appearance, maintenance, structural capacity, and condensation risk.
Opening configuration Fixed panels, hinged doors, folding panels, lift-and-slide panels, or a combination Fixed glazing generally provides the simplest weather seal; operable panels require tracks, hinges, hardware, and perimeter seals. The selected configuration balances ventilation, access, views, furniture layout, weather exposure, and operating space.
Structural support Head, sill, jambs, floor lines, structural posts, beams, or reinforced headers Glass walls resist wind pressure through their framing and connections; they must not be used to support building loads unless specifically engineered for that purpose. An engineer may be required when glazing replaces a load-bearing wall or when openings are unusually large.
Weatherproofing Sloped sills, drained frames, flashing, backer rod, compatible sealants, and sill pan systems A properly designed assembly directs incidental water to the exterior through weeps or a dedicated drainage path. Water management is essential for preventing damage to insulation, sheathing, finishes, and interior flooring.
Air sealing Interior air seals, exterior weather seals, gaskets, membranes, and properly tooled sealant joints The air barrier should be continuous around the entire perimeter of the glass wall and connected to adjacent wall construction. Air leakage can cause drafts, moisture movement, energy loss, and reduced acoustic comfort.
Solar control Exterior overhangs, vertical fins, louvers, interior shades, low-SHGC glass, or deciduous landscaping South-, east-, and west-facing glass can receive substantial solar exposure; shading should be designed according to orientation and climate. Effective shading reduces glare, overheating, fading, and cooling demand.
Thermal performance Insulating glass, warm-edge spacers, thermally broken frames, and insulated perimeter transitions Performance is evaluated using metrics such as U-factor, solar heat gain coefficient, visible transmittance, and air leakage. Whole-assembly performance is more useful than glass-center performance because frames, spacers, and joints also affect heat flow.
Acoustic control Laminated acoustic glass, unequal pane thicknesses, wider cavities, and carefully sealed frames Sound performance depends on the complete wall assembly, including glass, frame, seals, adjacent walls, and vents. A well-sealed assembly can reduce outdoor noise, but glass thickness alone does not determine final acoustic results.
Privacy and visibility Clear, tinted, translucent, patterned, or switchable privacy glazing Tint and translucency reduce visible light transmission to varying degrees; privacy is also affected by lighting conditions. Window placement, landscaping, curtains, and nighttime interior lighting should be considered together.
Typical design sequence Site review, code check, concept design, structural review, energy analysis, shop drawings, and approval Key inputs include rough-opening dimensions, wind exposure, climate zone, orientation, drainage, and adjacent wall construction. Early coordination prevents conflicts between structure, waterproofing, electrical work, flooring, trim, and interior finishes.
Typical installation sequence Verify opening, prepare sill, install frame, set glass or glazed panels, seal joints, adjust hardware, and test Frames must be plumb, level, square, and adequately supported before glass panels are installed. Correct sequencing protects the glass, preserves drainage paths, and helps maintain operability and weather resistance.
Quality checks after installation Visual inspection, operation test, seal inspection, drainage check, and water testing where appropriate Check for cracked or damaged glass, uneven gaps, blocked weeps, failed seals, air leakage, and binding panels. Early correction is easier and less expensive than repairing concealed moisture or structural problems later.
Maintenance needs Routine cleaning, track care, gasket inspection, sealant inspection, and hardware adjustment Maintenance frequency depends on exposure to wind-driven rain, salt air, dust, pollen, and frequency of operation. Keeping tracks, weeps, seals, and hardware clear helps preserve drainage, airtightness, and smooth operation.

Note: Final glass specifications, structural requirements, safety glazing locations, energy values, and installation details should be verified against the applicable local building code and project-specific engineering documents.

Benefits of Using Glass Walls in Home Architecture

What Are Exterior Glass Walls for Residential Homes?

Exterior glass walls are large, glazed sections that replace much of a home’s solid façade. They may use insulated glass units, low-emissivity coatings, warm-edge spacers, and thermally broken frames. The goal is not only visual openness. A well-designed glass wall can bring daylight deep into living spaces, frame a garden, and support passive solar heating during cooler months.

Performance matters more than appearance. The U.S. Department of Energy reports that windows can account for 25–30% of residential heating and cooling energy use. Large glass areas may increase this burden if orientation, shading, and air sealing are ignored. A south-facing wall needs carefully sized overhangs. West-facing glass often needs exterior blinds because of intense afternoon sun. Look for tested U-factor and solar heat gain coefficient values through recognized fenestration rating systems.

Comfort is equally important. Low-e glazing can reduce radiant chill near the glass, while insulated frames limit cold edges around the room. The 2023 Global Status Report for Buildings and Construction states that buildings and construction remain responsible for about 30% of global final energy demand. Glass alone will not solve that problem. It can even create overheating, glare, and privacy concerns. I have found that homeowners often underestimate nighttime heat loss. A smaller, better-shaded glass wall may perform better than a dramatic uninterrupted façade.

Safety, Energy Efficiency, and Maintenance Considerations

Exterior glass walls can turn a living room into a bright, open space. They also make safety a design responsibility. Large panels should use safety glazing, such as tempered or laminated glass, selected for the opening and location. A qualified designer or structural engineer should verify wind loads, frame support, drainage, and local building requirements. Doors and low sections need special attention, especially where children or furniture may strike the glass. Safety includes more than breakage. It involves secure locks, visible markings, and reliable emergency access. I would not treat a dramatic view as a reason to reduce protective details.

Energy performance depends on the whole wall, not glass alone. Low-emissivity coatings, insulated frames, warm-edge spacers, and careful air sealing can reduce heat transfer. Orientation matters too. A west-facing glass wall may create severe afternoon glare and overheating. Exterior shading, adjustable blinds, and roof overhangs can help. In cold weather, condensation may appear at weak frame joints or poorly insulated edges. That moisture can damage finishes before anyone notices. A professional energy assessment is useful, although it may reveal expensive design compromises. This is where enthusiasm needs restraint.

Maintenance is practical, but rarely effortless. Dust, pollen, and hard-water marks show clearly on expansive glass. Clean panels with suitable tools, inspect seals twice yearly, and keep drainage paths free of debris. Watch for fogging between panes, cracked hardware, drafts, or water stains near the floor. These signs deserve prompt inspection. Do not pressure-wash seals or lean ladders against glass. Access planning should happen before installation. A beautiful wall becomes a burden when exterior panels cannot be safely reached.

What Are Exterior Glass Walls for Residential Homes?

Exterior glass walls use large glazed panels, framing, and weather seals to form part of a home's exterior envelope. Their performance depends on the glass, frame, spacer, orientation, shading, and installation quality.

Representative center-of-glazing values. Lower U-factor indicates better insulation; visible transmittance indicates the approximate percentage of daylight passing through the glass. Whole-window performance will vary with framing and installation.

Safety

Tempered glass breaks into relatively small granules, while laminated glass is designed to retain fragments after breakage. Use safety glazing near doors, stairs, floors, and other hazardous locations according to local building requirements.

Energy Efficiency

Double- and triple-pane low-emissivity glass generally reduces heat transfer compared with single glazing. Exterior shading, airtight frames, and correct solar-control selection are also important for limiting heat gain.

Maintenance

Clean glass with non-abrasive products, keep drainage paths clear, and inspect gaskets, sealants, hardware, and frame joints at least annually. Condensation between panes can indicate a failed insulating-glass seal.

Data basis: representative published ranges for common residential glazing configurations; actual ratings should be confirmed from project-specific whole-window performance documentation.