- Proudly Made in the USA

Choosing the top fire doors with glass in 2026 requires more than comparing attractive frames and clear viewing panels. A reliable door must balance fire resistance, smoke control, visibility, durability, and daily usability. It should open smoothly, close completely, and remain stable after repeated use. A loose hinge or damaged seal can weaken an otherwise impressive installation.
This guide examines leading glass fire door options through practical and technical criteria. We consider tested fire ratings, certified glazing systems, frame construction, hardware quality, acoustic performance, and maintenance needs. We also look at where each design works best, from hospital corridors and hotel entrances to schools, offices, and industrial spaces. Small details matter. A narrow glass panel can improve supervision without sacrificing privacy. A robust closer can prevent the door from being left open.
Independent test evidence matters.
However, there is no universal winner. Performance depends on the complete doorset, not the door leaf alone. Glass, seals, hinges, frames, and locks must work together as tested. Installation quality is equally important, yet product comparisons often overlook it. That is a weakness worth recognizing.
The selections below draw on manufacturer documentation, industry testing principles, and real-world usability concerns. Readers should still confirm current certification, local building requirements, and compatibility with their project. Product specifications can change. Even an excellent fire doors with glass solution may fail to perform properly when fitted with unsuitable hardware or poorly maintained seals.
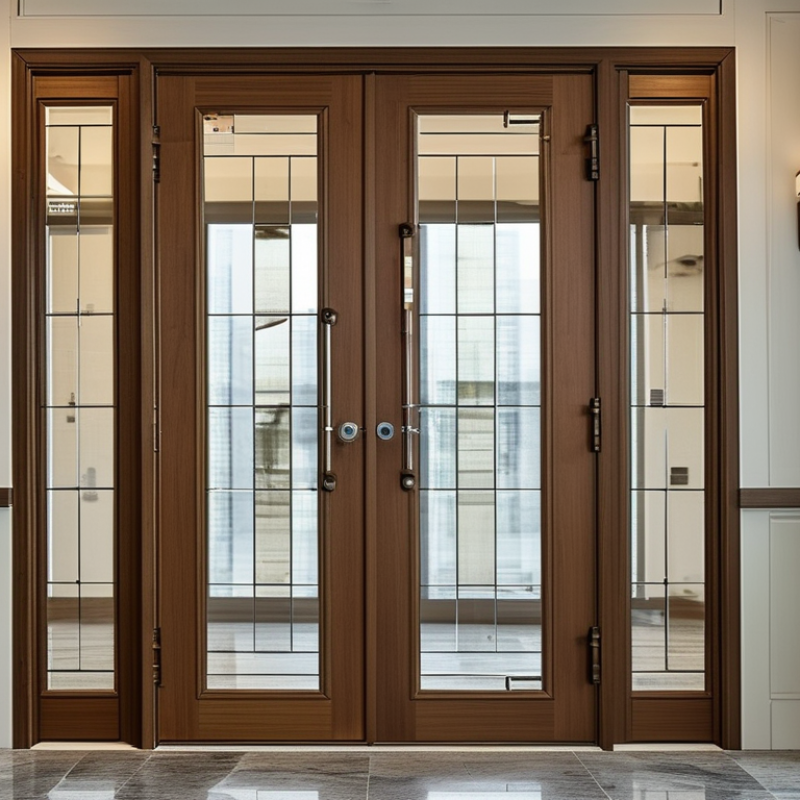
What Are the Top Fire Doors With Glass in 2026?
Fire-rated glass doors are not selected by appearance alone. The complete assembly must resist fire under a recognized test method. In the United States, NFPA 252 evaluates fire door assemblies, while UL 10C measures positive-pressure performance. NFPA 80 also addresses installation, self-closing devices, latching, labels, and inspections.
The glass matters as much as the frame. Ceramic, wired, and intumescent laminated glazing can provide different levels of heat protection. A 60-minute door may not offer 60 minutes of safe passage if the glass, frame, hinges, and seals lack matching certification. That detail is often missed.
Check the listing.
NFPA’s Fire Loss in the United States During 2023 reported 1,388,500 fires, 3,670 civilian deaths, and approximately $23.3 billion in direct property damage. These figures explain why tested assemblies matter beyond design trends. A transparent door can protect visibility in corridors, stair areas, and healthcare spaces, but only when installed exactly as tested.
In practice, inspect the label, rating, glazing size, and wall condition. Confirm local code requirements before ordering. Fire ratings vary by occupancy and opening location. Even experienced teams sometimes treat a glass door like ordinary commercial hardware. That assumption deserves correction. Performance can also change after field modifications, especially drilling or replacing seals without approval. Good documentation is not glamorous, but it prevents expensive mistakes.
The best fire doors with glass combine tested fire resistance, clear visibility, and dependable daily operation. A glass panel must be tested with the complete door assembly, not evaluated alone. Look for a certified fire-rating label, such as 20, 45, 60, or 90 minutes. The frame, glazing beads, hinges, closer, and latch must match that rating.
The weak point is often the frame. Choose steel or another approved frame with intumescent seals that expand during heat exposure. Fire-rated glass should resist heat and flame while limiting dangerous radiant transfer. Smoke control also matters, especially near corridors and sleeping areas. NFPA 80 requires fire door assemblies to receive inspection and testing at least annually. That requirement covers closing action, latching, glazing, labels, and visible damage.
Visibility helps people make faster decisions during an emergency. However, a larger glass area can reduce performance if the assembly is poorly designed. I would not trust a door based on appearance alone. Ask for test evidence under standards such as UL 10C or EN 1634-1, depending on the project location. The NFPA report Fire Loss in the United States During 2022 recorded about 1.5 million fires and 3,790 civilian deaths. Those figures show why small hardware details deserve serious attention. Check the closer after installation. Test it again after heavy traffic. Real performance can decline quietly.
| Fire Door Profile | Typical Fire Rating | Recommended Glazing | Common Door Construction | Typical Vision Panel | Smoke Control | Suitable Applications | Key Selection Criteria |
|---|---|---|---|---|---|---|---|
| Compact Interior Vision Door | 20–30 minutes | Listed fire-rated wired glass or ceramic fire-resistant glass, installed only in a tested door assembly | Timber-based or mineral-core leaf with approved intumescent seals | Small to medium panel; size must remain within the tested assembly limits | Use a smoke seal where the certified doorset requires smoke leakage control | Low-rise offices, apartment corridors, classrooms, and interior service rooms | Check the complete doorset certification, glazing bead system, frame, closer, and hardware compatibility |
| Standard Corridor Fire Door | 45–60 minutes | Multi-layer fire-rated glass or ceramic glazing with a tested glazing gasket and bead arrangement | Solid-core timber, composite, or mineral-core construction | Medium rectangular panel for visibility between circulation areas | Perimeter smoke seals are commonly specified for escape routes and protected corridors | Hotels, healthcare facilities, schools, offices, and multi-family residential buildings | Prioritize tested clear opening, self-closing performance, impact resistance, and accessible hardware |
| High-Visibility Commercial Door | 60 minutes | Insulating fire-rated glass when temperature limitation is required, or non-insulating glass where permitted by the test | Heavy-duty timber, steel, or composite doorset with reinforced glazing framing | Large vertical or horizontal vision panel within certified limits | Smoke-control seals should be selected according to the project fire strategy | Retail premises, public buildings, commercial offices, and busy internal circulation zones | Verify the permitted glazing area, glass orientation, frame material, and maximum door leaf dimensions |
| Steel Fire Door with Vision Panel | 60–90 minutes | Fire-rated wired, ceramic, or multi-layer glass approved for the specific steel door and glazing system | Pressed or fabricated steel leaf with a steel frame and tested glazing beads | Small to medium panel, often positioned for corridor or room identification | Compression seals and smoke seals may be required depending on the tested design | Plant rooms, utility areas, warehouses, industrial buildings, and protected stairways | Review corrosion protection, thermal distortion performance, hinge capacity, closer rating, and threshold details |
| Acoustic Fire Door with Glass | 30–60 minutes | Fire-rated laminated or insulating glass selected as part of the certified acoustic doorset | Dense composite or mineral-core leaf with acoustic seals and an approved vision panel | Usually small to medium panel to balance light transmission and sound reduction | Continuous perimeter seals are essential for both smoke control and acoustic performance | Meeting rooms, music facilities, healthcare rooms, hotels, and education buildings | Check the independently tested sound reduction value, fire rating, drop seal, frame, and threshold configuration |
| Full-Height Glazed Fire Screen Door | 60–120 minutes | Insulating fire-resistant glass within a tested steel, aluminum, or proprietary framing system | Specialized glazed doorset or fire-rated screen system | Large glazed area or near full-height panel, subject to system certification | Smoke performance depends on the complete screen, door, seal, and frame configuration | Lobby separations, atriums, hospitals, airports, and high-visibility commercial interiors | Confirm the tested screen dimensions, mullion arrangement, glass thickness, door hardware, and installation method |
| Double Fire Door with Glass | 60–90 minutes | Fire-rated glass approved for paired leaves, including the meeting-stile configuration | Timber, steel, or composite paired leaves with coordinated astragals and intumescent protection | One or two vision panels, depending on the certified design | Meeting-stile and perimeter smoke seals must be compatible with the door coordinator | Wide corridors, assembly areas, warehouses, hospitals, and large office openings | Check active and inactive leaf operation, coordinator function, exit hardware, clear width, and edge protection |
| Exterior-Adjacent Fire Door with Glass | 60–90 minutes | Fire-rated insulating glazing with suitable weather-resistant framing and tested edge protection | Steel or composite leaf designed for temperature, moisture, and pressure exposure | Small to medium panel to reduce thermal and weather-related risk | Smoke seals must remain effective under the specified environmental conditions | Fire exits, service entrances, loading areas, and doors near external circulation routes | Assess water management, drainage, corrosion resistance, thermal movement, threshold design, and emergency egress hardware |
Fire doors with glass now serve offices, hotels, schools, hospitals, and industrial corridors. The right type depends on traffic, visibility, smoke control, and the required fire rating.
For offices and meeting rooms, timber doors with fire-rated vision panels offer warmth and privacy. They suit moderate traffic and smaller openings. Steel fire doors with glass work better in warehouses, workshops, and service corridors. Their rigid construction tolerates impacts, carts, and frequent use. Ceramic glass often suits higher heat exposure, while specially tested clear glass supports visibility in public buildings. In hospitals, larger glazed panels can improve supervision, but they need careful placement around beds and equipment.
Tips: Check the complete doorset, not the glass alone. Confirm the door, frame, seals, hinges, closer, and glazing system share the same tested rating. Ask for installation records and maintenance guidance. A beautiful panel is not enough. On site, I have seen small gaps around seals create serious performance concerns. That detail is easy to miss. Measure the opening before ordering, especially in older buildings with uneven walls. Also consider glare, privacy, cleaning, and impact protection. A fully transparent panel may look ideal, yet frosted or partially glazed glass can work better near classrooms and patient rooms. Always verify local requirements with a qualified fire-safety professional, because ratings and approval methods vary by location.
Selecting fire doors with glass starts with the complete tested assembly, not the door leaf alone. NFPA reported approximately 1.39 million fires in the United States during 2023, showing why dependable compartmentation matters. Compare 20-, 45-, 60-, and 90-minute ratings against the wall rating and evacuation strategy. A 90-minute door cannot compensate for an unsuitable frame or wall. The glazing must carry a compatible rating under NFPA 252 or EN 1634-1 testing. Check integrity, insulation, hose-stream performance, and temperature limits. The glass should also match the listed frame and glazing system.
Material choices affect durability and maintenance. Steel frames usually tolerate heavy traffic and temperature changes well. Timber assemblies can provide warmth, but their cores, edges, and surface finishes require closer specification. Fire-rated glass may be laminated, ceramic, or multilayered. Each option has different visibility, impact resistance, and heat-control behavior. NFPA 80 requires appropriate hardware, clearances, self-closing devices, and periodic inspection. Installation errors remain surprisingly ordinary: missing intumescent seals, loose hinges, blocked closers, or field-cut glazing beads. A door may look substantial and still fail its tested configuration. That is the uncomfortable part. Rating labels create confidence, sometimes too much. Review the test evidence, hardware schedule, wall interface, and installer records before approval. A small gap can matter more than an impressive specification sheet.
Comparing fire ratings, materials, glazing, and installation requirements
How to read this chart: These are common nominal fire-door rating classes expressed in minutes. A higher rating indicates a longer tested fire-resistance period, but it is not a product ranking.
Materials and glazing: Steel doors and frames are widely used in fire-rated assemblies. Wired, ceramic, and laminated fire-rated glass can have different performance limits, so the glass, frame, door, and hardware must be tested and listed together for the required rating.
Installation: Confirm the wall rating, frame and glazing listing, positive-latching hardware, door closer, approved seals, and installation instructions before selecting a glass fire door. Local building codes and the approved assembly listing control the final choice.
Glass fire doors are complete, tested assemblies, not ordinary doors with fire-resistant glazing added later. NFPA 80 requires inspection and operational testing at least annually for many fire door assemblies. The inspection should verify the label, frame, glazing, hinges, closer, latch, seals, and clearance. A closer that slams can damage the glass edge. A weak closer may prevent full latching.
Keep it practical.
The National Fire Protection Association reported 1,388,500 U.S. fires and about $21.9 billion in direct property damage during 2023. These figures underline why inspection records matter, especially in hospitals, hotels, schools, and high-rise buildings. Qualified personnel should confirm that the glass and frame match the listed fire-resistance rating. They should also check for cracks, loose beads, missing fasteners, damaged intumescent seals, and unauthorized drilling. NFPA 80 and NFPA 252 provide important guidance, but the adopted building code and local authority control compliance. Documentation should include the inspection date, door location, defects, corrective work, and inspector’s name. Digital records help, though paper logs remain useful during site visits. One weakness is relying on a visual check alone. A door can look perfect while its latch fails under pressure. Maintenance teams should test closing and latching from a fully open position, then repair defects without improvised parts. Manufacturers’ installation instructions and the original listing should remain available for review.
Whether you’re looking for fire-rated walls, doors, openings, floors or a specialty service, we have the solution for you. With over 40 years of experience in testing, innovating, and providing technologically advanced fire-rated glass and framing products, we deliver unyielding performance and quality at a competitive price.